

Key Takeaways
Improves natural light throughout connected spaces
Removing interior walls allows daylight from windows to reach previously dark areas. This can reduce daytime reliance on artificial lighting and make rooms feel significantly larger.
Enhances social connectivity between rooms
Open plans allow adults to supervise children or converse across cooking, dining, and living areas simultaneously — a practical benefit for many families with young kids.
Can increase perceived square footage and home value
Open layouts are widely preferred in the current housing market, and a well-executed wall removal can make a home feel larger and more contemporary to prospective buyers.
Allows more flexible furniture arrangement
Without fixed walls defining smaller rooms, homeowners gain freedom to arrange and rearrange furniture as needs change over time.
Higher project costs than most homeowners anticipate
Once structural, mechanical, and finishing work are factored in, wall removal projects routinely cost thousands of dollars more than initial estimates. Hidden conditions discovered mid-project are a common cost driver.
Reduces privacy and sound separation
Open plans mean noise from the kitchen — appliances, cooking, conversation — travels freely into living and dining areas. For families with different schedules or work-from-home needs, this can be a significant daily disruption.
Eliminates wall space for storage and furniture
Walls provide surfaces for shelving, cabinets, and large furniture pieces. Removing them can leave a home with fewer practical storage options, a trade-off that's especially noticeable in smaller homes.
Cooking smells and heat spread more freely
In kitchens opened to living areas, odors and heat from cooking disperse throughout the combined space. Upgraded ventilation is often needed, adding to project cost.
Requires permits and professional involvement
Structural work is not a DIY-friendly project for most homeowners. Hiring licensed contractors, engineers, and potentially electricians or plumbers significantly increases both cost and scheduling complexity.
Our Verdict
Removing a wall can genuinely transform how a home feels and functions, making it a worthwhile investment for many families. However, the project carries real complexity — structural, mechanical, and regulatory — that makes thorough upfront research essential. Costs and timelines can expand significantly once hidden conditions are discovered.
Best for homeowners with a realistic budget buffer, access to licensed professionals, and a clear picture of how they actually use their space day to day.
Why Homeowners Consider Removing Walls
The appeal is easy to understand: knock down one wall and suddenly a cramped kitchen breathes, a dark living room fills with light, and family members can interact across spaces instead of being siloed into separate rooms. Open floor plans have become a dominant preference in American home design, and many older homes — built with compartmentalized layouts — leave owners feeling like they're working against the architecture.
But the distance between imagining an open plan and executing one safely involves a series of practical decisions that deserve careful thought. Understanding what you're actually dealing with before demolition day is the single most important step in this type of project. See our guide to hidden DIY costs for a broader look at what tends to surprise homeowners mid-project.
The Structural Question: Is the Wall Load-Bearing?
The most critical determination before any wall comes down is whether it carries structural load. Load-bearing walls transfer the weight of the roof and upper floors down to the foundation. Removing one without proper support can cause serious structural damage.
How to Identify a Load-Bearing Wall
Common signs a wall may be load-bearing include: it runs perpendicular to floor joists, sits above a beam or foundation wall in the basement, or is located near the center of the house. However, visual clues alone are not reliable — only a structural engineer or experienced licensed contractor can confirm this definitively. Always obtain a professional assessment before proceeding.
Common signs a wall may be load-bearing include: it runs perpendicular to floor joists, sits above a beam or foundation wall in the basement, or is located near the center of the house. However, visual clues alone are not reliable — only a structural engineer or experienced licensed contractor can confirm this definitively.
If the wall is load-bearing, removal is still possible, but it requires installing a properly sized beam (called a header or carrying beam) to transfer the load to new support posts. This structural work should always be performed or overseen by a licensed professional, and it significantly affects the project's cost and timeline.
What Might Be Hidden Inside the Wall
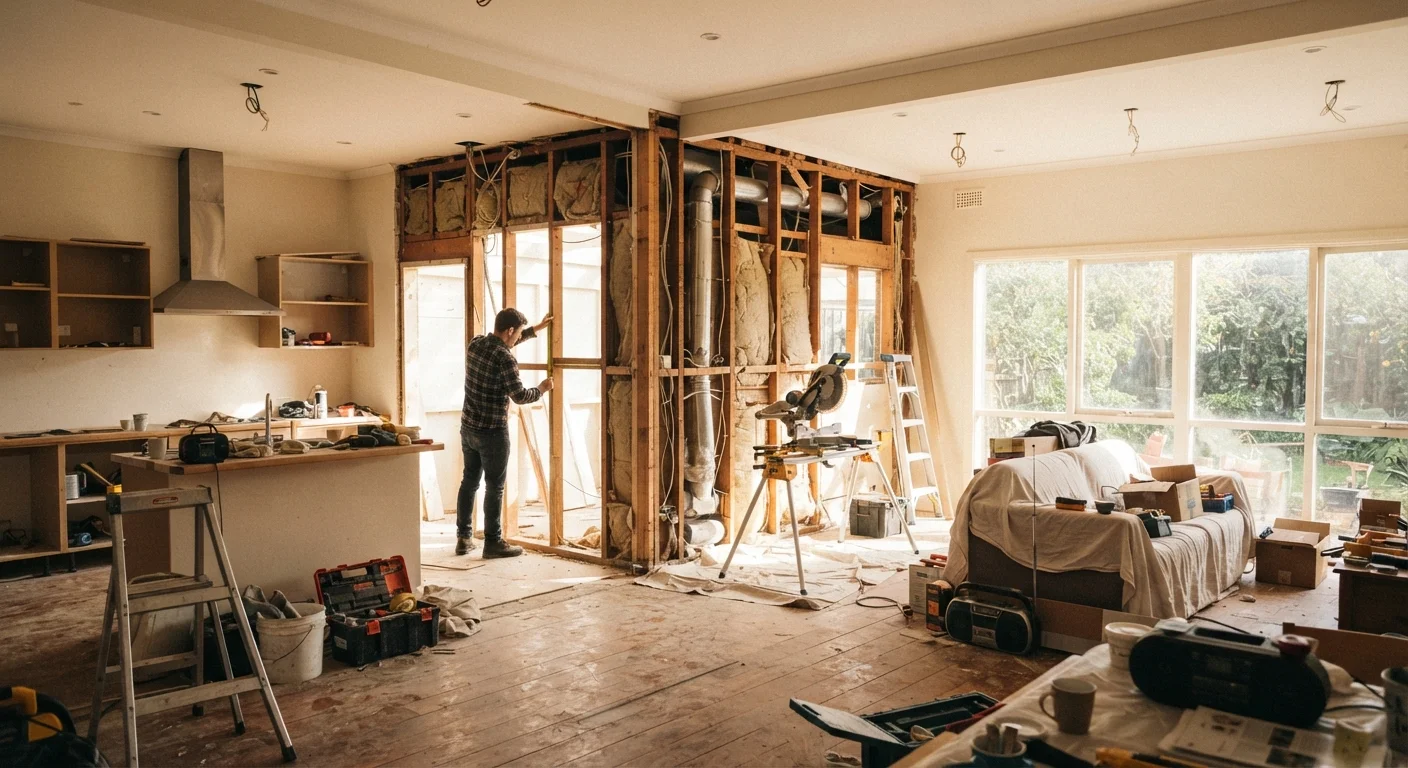
Walls are rarely just drywall and studs. Before committing to removal, consider what may be running through the space:
- Electrical wiring: Circuits serving outlets, switches, or fixtures in adjacent rooms may route through the wall. These need to be safely rerouted by a licensed electrician.
- Plumbing: Supply and drain lines sometimes travel through interior walls, particularly in kitchens and bathrooms. Relocating plumbing is among the more expensive surprises a homeowner can encounter.
- HVAC ductwork: Supply or return air ducts routed through a wall will need to be redesigned and rerouted to maintain proper airflow throughout the home.
- Gas lines: Less common in interior walls but not unheard of — any gas line work requires a licensed professional.
A non-invasive inspection using a stud finder and outlet tester can reveal some of what's present, but a contractor opening a small inspection area before full demolition is often the most reliable approach.
~$1,200–$10,000+
Typical range for wall removal projects
General contractor estimates vary widely depending on whether the wall is load-bearing, what systems run through it, and local labor costs — structural beam installation alone can add several thousand dollars.
Up to 40%
Of interior walls may be load-bearing
While exact figures vary by home age and construction type, structural engineers commonly find that a significant portion of interior walls in older homes carry some form of load.
Permits, Codes, and the Resale Reality
Structural alterations to a home almost universally require a building permit in the United States. Requirements vary by municipality, but removing a wall — particularly a load-bearing one — typically triggers permit and inspection requirements.
Skipping the permit process might seem like a time or money saver, but it carries real risks. Unpermitted structural work can complicate or derail a future home sale, since buyers' lenders and inspectors often flag it. Homeowners may also face orders to restore the original condition at their own expense. Check with your local building department before any work begins to understand what's required in your jurisdiction.
Weighing the Trade-Offs: Pros and Cons
Opening up a floor plan offers genuine benefits, but it also involves real sacrifices that are worth thinking through before committing. Consider how your household actually uses its space — zoning strategies can help you assess whether your current layout simply needs better organization rather than structural change.
Improves natural light throughout connected spaces
Removing interior walls allows daylight from windows to reach previously dark areas. This can reduce daytime reliance on artificial lighting and make rooms feel significantly larger.
Enhances social connectivity between rooms
Open plans allow adults to supervise children or converse across cooking, dining, and living areas simultaneously — a practical benefit for many families with young kids.
Can increase perceived square footage and home value
Open layouts are widely preferred in the current housing market, and a well-executed wall removal can make a home feel larger and more contemporary to prospective buyers.
Allows more flexible furniture arrangement
Without fixed walls defining smaller rooms, homeowners gain freedom to arrange and rearrange furniture as needs change over time.
On the other side of the ledger, there are meaningful drawbacks that often go undiscussed in renovation inspiration content.
Higher project costs than most homeowners anticipate
Once structural, mechanical, and finishing work are factored in, wall removal projects routinely cost thousands of dollars more than initial estimates. Hidden conditions discovered mid-project are a common cost driver.
Reduces privacy and sound separation
Open plans mean noise from the kitchen — appliances, cooking, conversation — travels freely into living and dining areas. For families with different schedules or work-from-home needs, this can be a significant daily disruption.
Eliminates wall space for storage and furniture
Walls provide surfaces for shelving, cabinets, and large furniture pieces. Removing them can leave a home with fewer practical storage options, a trade-off that's especially noticeable in smaller homes.
Cooking smells and heat spread more freely
In kitchens opened to living areas, odors and heat from cooking disperse throughout the combined space. Upgraded ventilation is often needed, adding to project cost.
Requires permits and professional involvement
Structural work is not a DIY-friendly project for most homeowners. Hiring licensed contractors, engineers, and potentially electricians or plumbers significantly increases both cost and scheduling complexity.
For families weighing kitchen-specific changes, it's also worth reading about open shelving trade-offs — similar principles apply when evaluating how open layouts actually function versus how they photograph.