

Key Takeaways
What Is a Load-Bearing Wall?
A load-bearing wall is any wall that carries structural weight from above — including floors, ceilings, roof systems, and upper stories — and transfers that load down to the foundation. In contrast, a partition wall (sometimes called a non-load-bearing wall) simply divides space without supporting anything above it.
Most homes use a combination of both types. The outer perimeter walls are almost always load-bearing, since they hold up the roof structure. Interior load-bearing walls typically run perpendicular to floor joists and align with structural support points below, such as a beam, a basement column, or a foundation wall.
Understanding the difference matters enormously before any renovation that involves opening up a wall. Even a well-intentioned weekend project can compromise a home's structural integrity if the wrong wall is altered.
How to Identify a Load-Bearing Wall
There is no foolproof DIY method for identifying a load-bearing wall — only a licensed structural engineer or experienced contractor can make that determination with confidence. That said, several indicators can help you form an educated hypothesis before you call a professional.
Common Visual Clues
- Perpendicular to joists: Walls running at a right angle to floor or ceiling joists are more likely to be load-bearing, since they interrupt the span that joists travel.
- Positioned above a beam or column: Check your basement or crawl space. If a wall sits directly above a structural beam or support post, it is very likely carrying weight.
- Located near the center of the house: Many homes have a central load-bearing wall that divides the structure and supports roof or floor loads from both sides.
- Stacked walls: If a wall on an upper floor aligns directly above a wall on the floor below, both walls are often load-bearing.
Before scheduling a structural engineer, gather any original blueprints or permit records for your home from the local building department — this can cut assessment time and reduce your consultation fee.
Engineers with access to original building documents can more quickly identify load paths and confirm structural details, making the assessment more efficient.
When planning an open-concept renovation, budget for utility rerouting from the start rather than treating it as a contingency — walls almost always contain wiring, and many contain plumbing or ductwork.
Failing to anticipate trade work is one of the most common sources of budget overruns in wall-removal projects, according to contractor industry surveys.
Original building plans (sometimes called as-built drawings) can be obtained from your local building department or previous owners and are an excellent reference point before any structural consultation.
Why Removing One Without Help Is Dangerous
When a load-bearing wall is removed or compromised without proper temporary shoring and a replacement beam, the structure above has nowhere to transfer its weight. This can result in sagging floors, cracked drywall, bowed ceilings, or — in serious cases — partial structural collapse.
Never Remove a Wall Before Confirming Its Status
Even walls that appear purely decorative can be load-bearing depending on your home's framing system. Structural damage from an improperly removed wall can develop gradually and become extremely costly to correct. Consult a licensed structural engineer before any demolition — not after.
The risks do not always appear immediately. A wall removal done incorrectly may cause gradual settling over months or years, making it harder to identify the source of damage and far more expensive to correct. Always consult a structural engineer before touching any wall you suspect may be load-bearing.
Beyond structural risk, improper wall removal often disturbs electrical wiring, plumbing lines, and HVAC ductwork hidden inside walls. Disrupting these systems without proper planning can create additional hazards. For a broader look at renovation projects that warrant professional involvement, see when DIY can do more harm than good.
The Role of Structural Engineers and Permits
A structural engineer is a licensed professional who assesses how loads travel through your home and specifies what replacement support — typically a header beam — is needed when a wall is removed. Their stamped report or drawings are often required by your local building department before a permit is issued.
Permits for wall removal are required in most U.S. jurisdictions. Pulling the proper permit means the work will be inspected at key stages, providing an independent check that the structural solution is correctly installed. Skipping permits can result in fines, difficulty selling your home, and homeowners insurance complications if damage later occurs.
Hiring and Verification Tips
When selecting a structural engineer or general contractor for this type of work, ask for licensure verification, references from similar residential projects, and a clear written scope of work that includes permit filing. Verify that your contractor carries liability insurance and workers' compensation coverage. Your state's licensing board website is a reliable place to confirm a professional's credentials.
What to Ask Before Hiring
When selecting a structural engineer or general contractor for this type of work, ask for licensure verification, references from similar residential projects, and a clear written scope of work that includes permit filing. Verify that your contractor carries liability insurance and workers' compensation coverage.
For a detailed look at why upfront costs protect you later, review our article on the hidden costs of DIY home improvement.
What Happens During a Professional Wall Removal
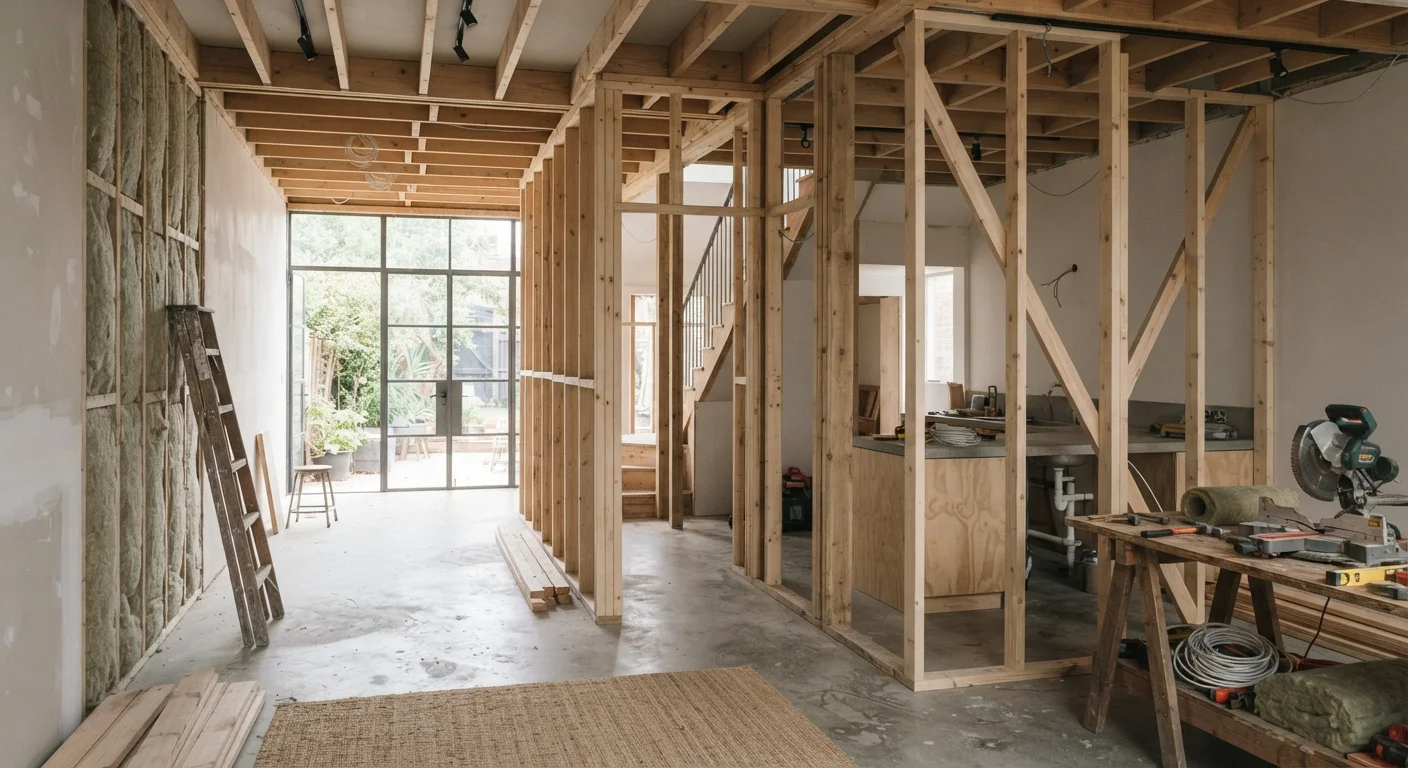
Once permits are in hand and a structural engineer has specified the beam size and connection details, the actual removal process follows a defined sequence designed to keep the structure safe at every step.
- Temporary shoring: Contractors install temporary support walls or posts on both sides of the wall being removed. These carry the load while the permanent beam is installed.
- Wall demolition: The drywall, insulation, and framing are removed. Any electrical, plumbing, or HVAC components inside the wall are rerouted by the appropriate trades before this step is complete.
- Beam installation: The engineered replacement beam — often a laminated veneer lumber (LVL) beam — is lifted into position and secured to load-bearing posts or columns at each end.
- Post-installation inspection: A building inspector verifies the work matches the approved plans before drywall is closed up.
If you are thinking ahead to what an open floor plan renovation involves beyond just the wall, opening up a floor plan covers ductwork, wiring, and other factors to plan for.
Costs and Budget Considerations
The cost of removing a load-bearing wall varies widely depending on beam span, local labor rates, trades required (electrician, plumber, HVAC), and finishing work. As a general educational reference, projects often range from a few thousand dollars for a straightforward single-story removal to significantly more when upper floors, complex routing, or high-end finishes are involved. Always get multiple written estimates.
~$3,000–$10,000+
Typical load-bearing wall removal cost range
Estimates vary widely by region, beam span, and required trade work; always obtain itemized contractor quotes.
Most jurisdictions
Locations requiring permits for structural wall removal
Building codes in the vast majority of U.S. municipalities require a permit and inspection for load-bearing wall removal.
Budget line items typically include: structural engineer assessment and drawings, permit fees, contractor labor, the beam and hardware, rerouting utilities, and drywall and finish work. Underestimating any of these categories is one of the most common reasons renovation budgets run over.
Treating the structural engineer fee as a non-negotiable line item — rather than an optional expense — is one of the smartest financial decisions you can make in a renovation of this scope. The cost of an assessment is a fraction of what structural repairs can run if the work goes wrong.
This article is for general informational and educational purposes only. It does not constitute structural, engineering, or legal advice. Always consult a licensed structural engineer and your local building department before undertaking any work that may affect the structural integrity of your home.